<-- style PDP --> 256 Elgin Road, Maynooth - Detached for sale for $399,000
  • sold
  • leased

256 Elgin Road

Maynooth, Ontario, K0L 2K0 - McClure Ward

$399,000$000000

  • Neighbourhood

    McClure Ward

  • Major Intersection

    Boulter Lake Road & Elgin Road

  • Listed Since: 423 day(s)

  • Last update: 192 day(s) ago

Overview

  • Property Type

    Detached, Bungalow

  • Bedrooms

    3

  • Bathrooms

    1

  • Basement

    Crawl Space

  • Kitchen

    1

  • Total Parking

    6 (1 Detached Garage)

  • Lot Size

    150x288.75 (Feet)

  • Taxes

    $3,110.00 (2025)

  • Type

    Freehold

Property Description

Property description for 256 Elgin Road, Maynooth

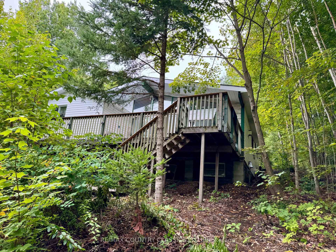
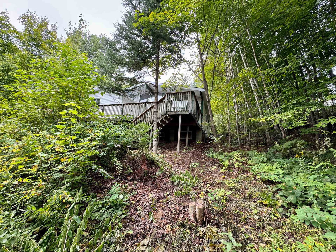
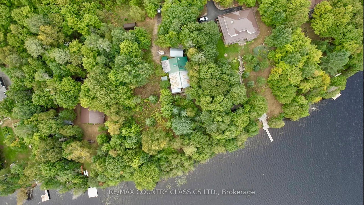
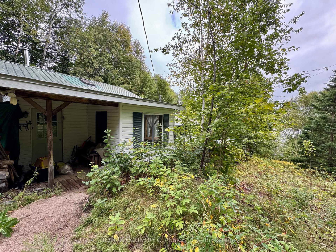
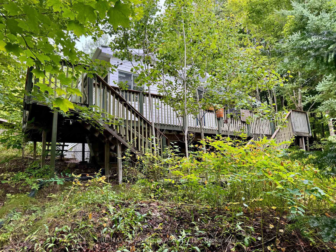
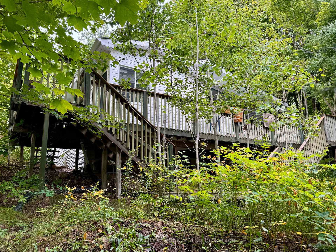
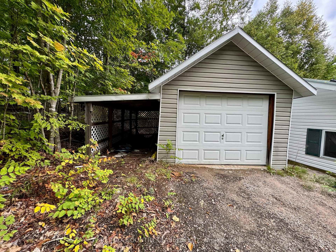
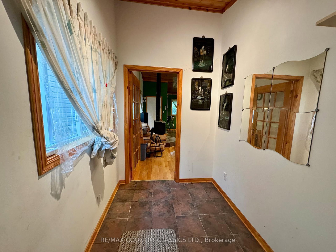
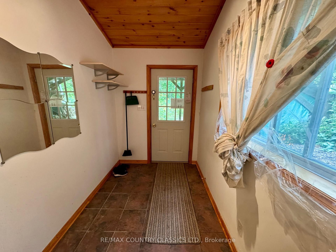
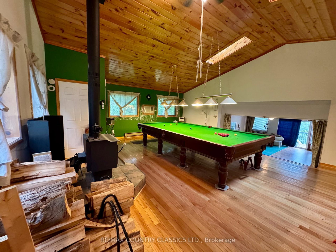
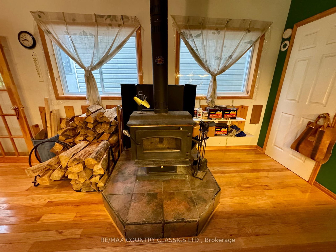
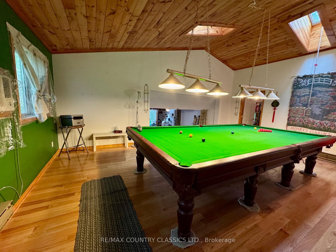
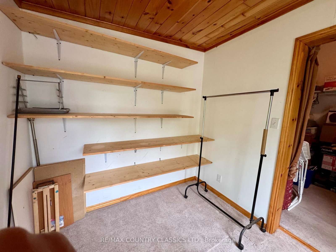
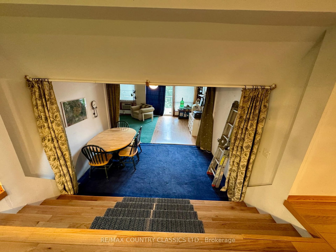
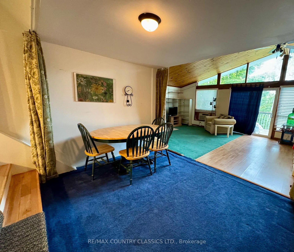
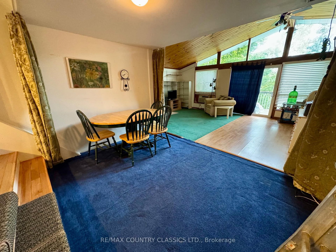
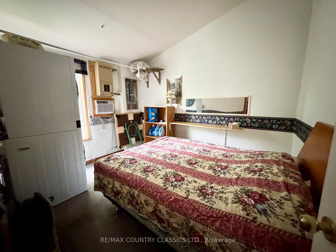
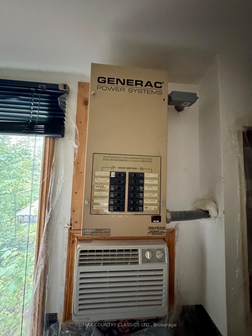
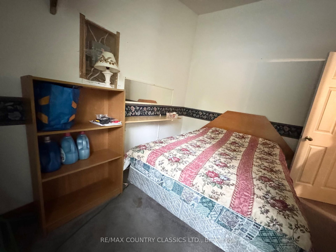
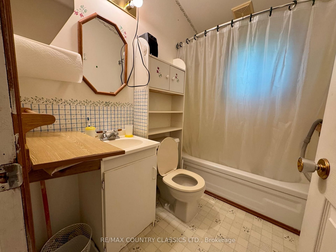
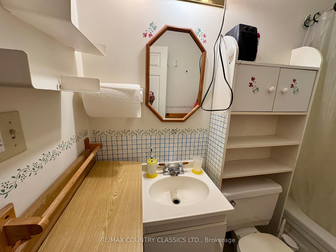
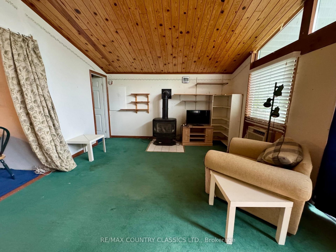
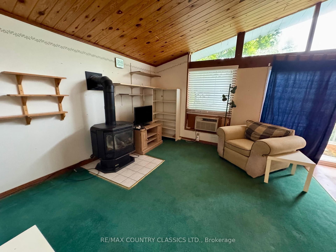
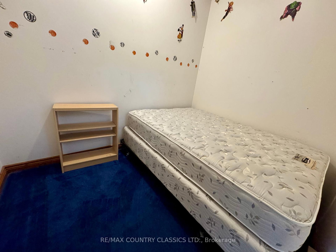
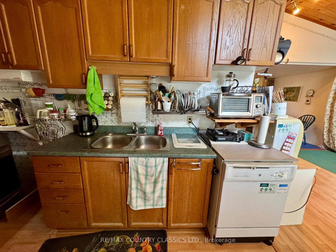
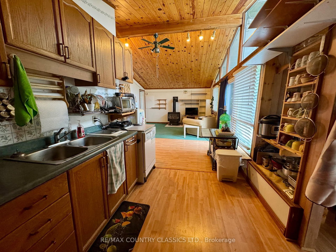
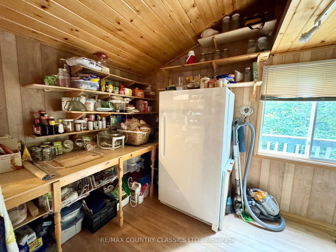
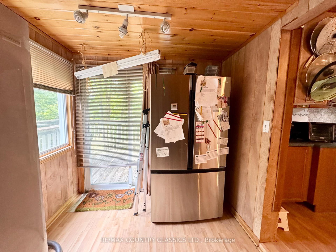
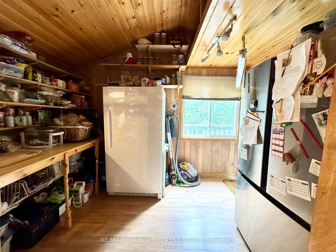
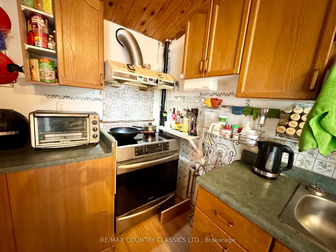
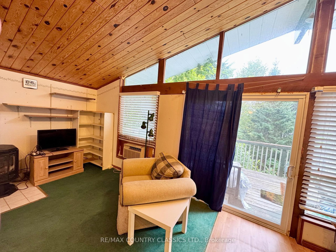
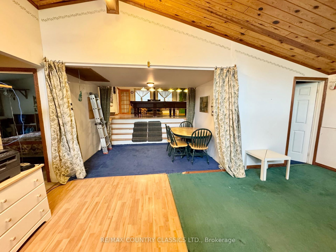
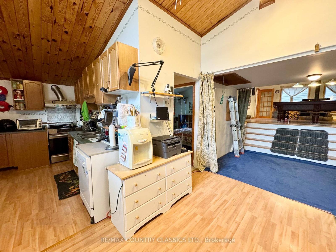
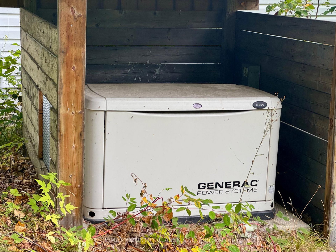
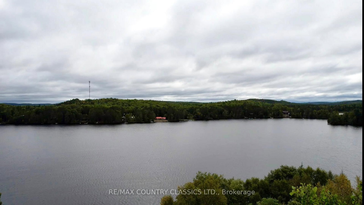
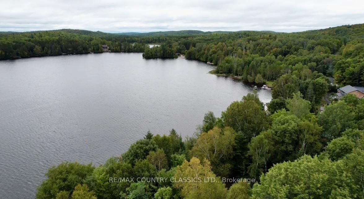
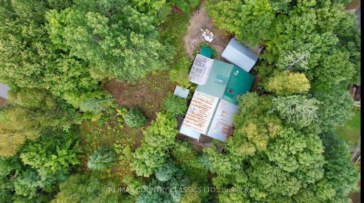
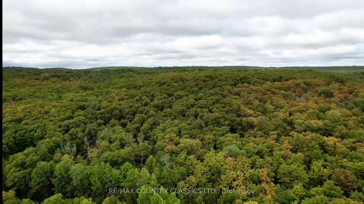
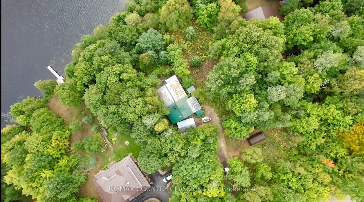
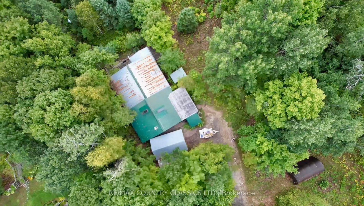
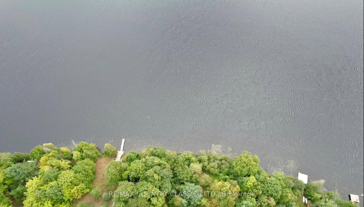
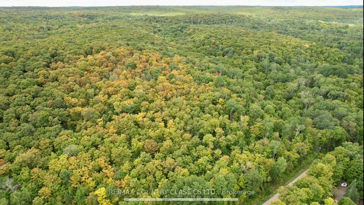
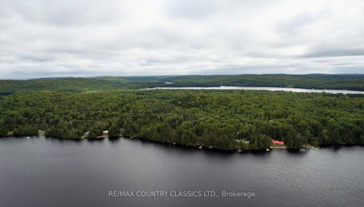
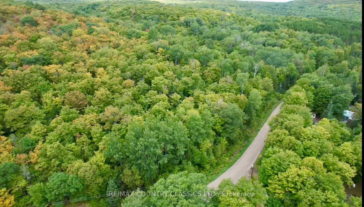
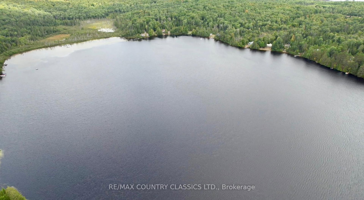
Escape to peace and privacy on Boulter Lake in Lake St. Peter! This 3-bedroom, 1-bathroom bungalow sits on a gently sloping, 0.85-acre lot with 150 feet of private waterfrontage. A rare find on a lake with no public access, used exclusively by property owners. Offering approximately 1,600 sq. ft. of living space, this home features a blend of oak hardwood and laminate flooring, skylights for natural light, and a spacious pantry off the kitchen. The open layout is warmed by three heat sources, a wood stove, propane stove, and electric baseboards, making it comfortable for year-round living. A Generac generator (wired in) ensures peace of mind, while a detached one-car garage adds storage and convenience. The 2004 addition expanded the home, and the large deck provides the perfect space to enjoy the surrounding nature. With some clearing, you can enhance the view and even build your own dock to fully enjoy the lake. Boulter Lake is the perfect backdrop for families or retirees seeking a quiet retreat. Enjoy swimming, fishing for Salmon and Bass, ATVing in the summer, then switch to skiing and snowmobiling in the winter. This is truly a four-season destination. While the home could use a little TLC, the potential is enormous. Whether you're looking for a family getaway, full-time residence, or retirement retreat, this property offers the opportunity to create your own lakeside haven.

Listed by RE/MAX COUNTRY CLASSICS LTD.

  • MLS #

    X12370611

  • Sq. Ft

    1100-1500

  • Sq. Ft. Source

    MLS

  • Lot Irregularities

    Y

  • Year Built

    31-50

  • Pool

    None

  • Drive

    Available, Private

  • Garage

    Detached, 1 spaces

  • Total Parking

    6

  • Family Room

    Y

  • Den

    Y

  • Exterior

    Vinyl Siding

  • Fireplace

    Y

  • Roof

    Metal

  • Foundation

    Piers

  • Elevator

    N

  • Water View

    Y

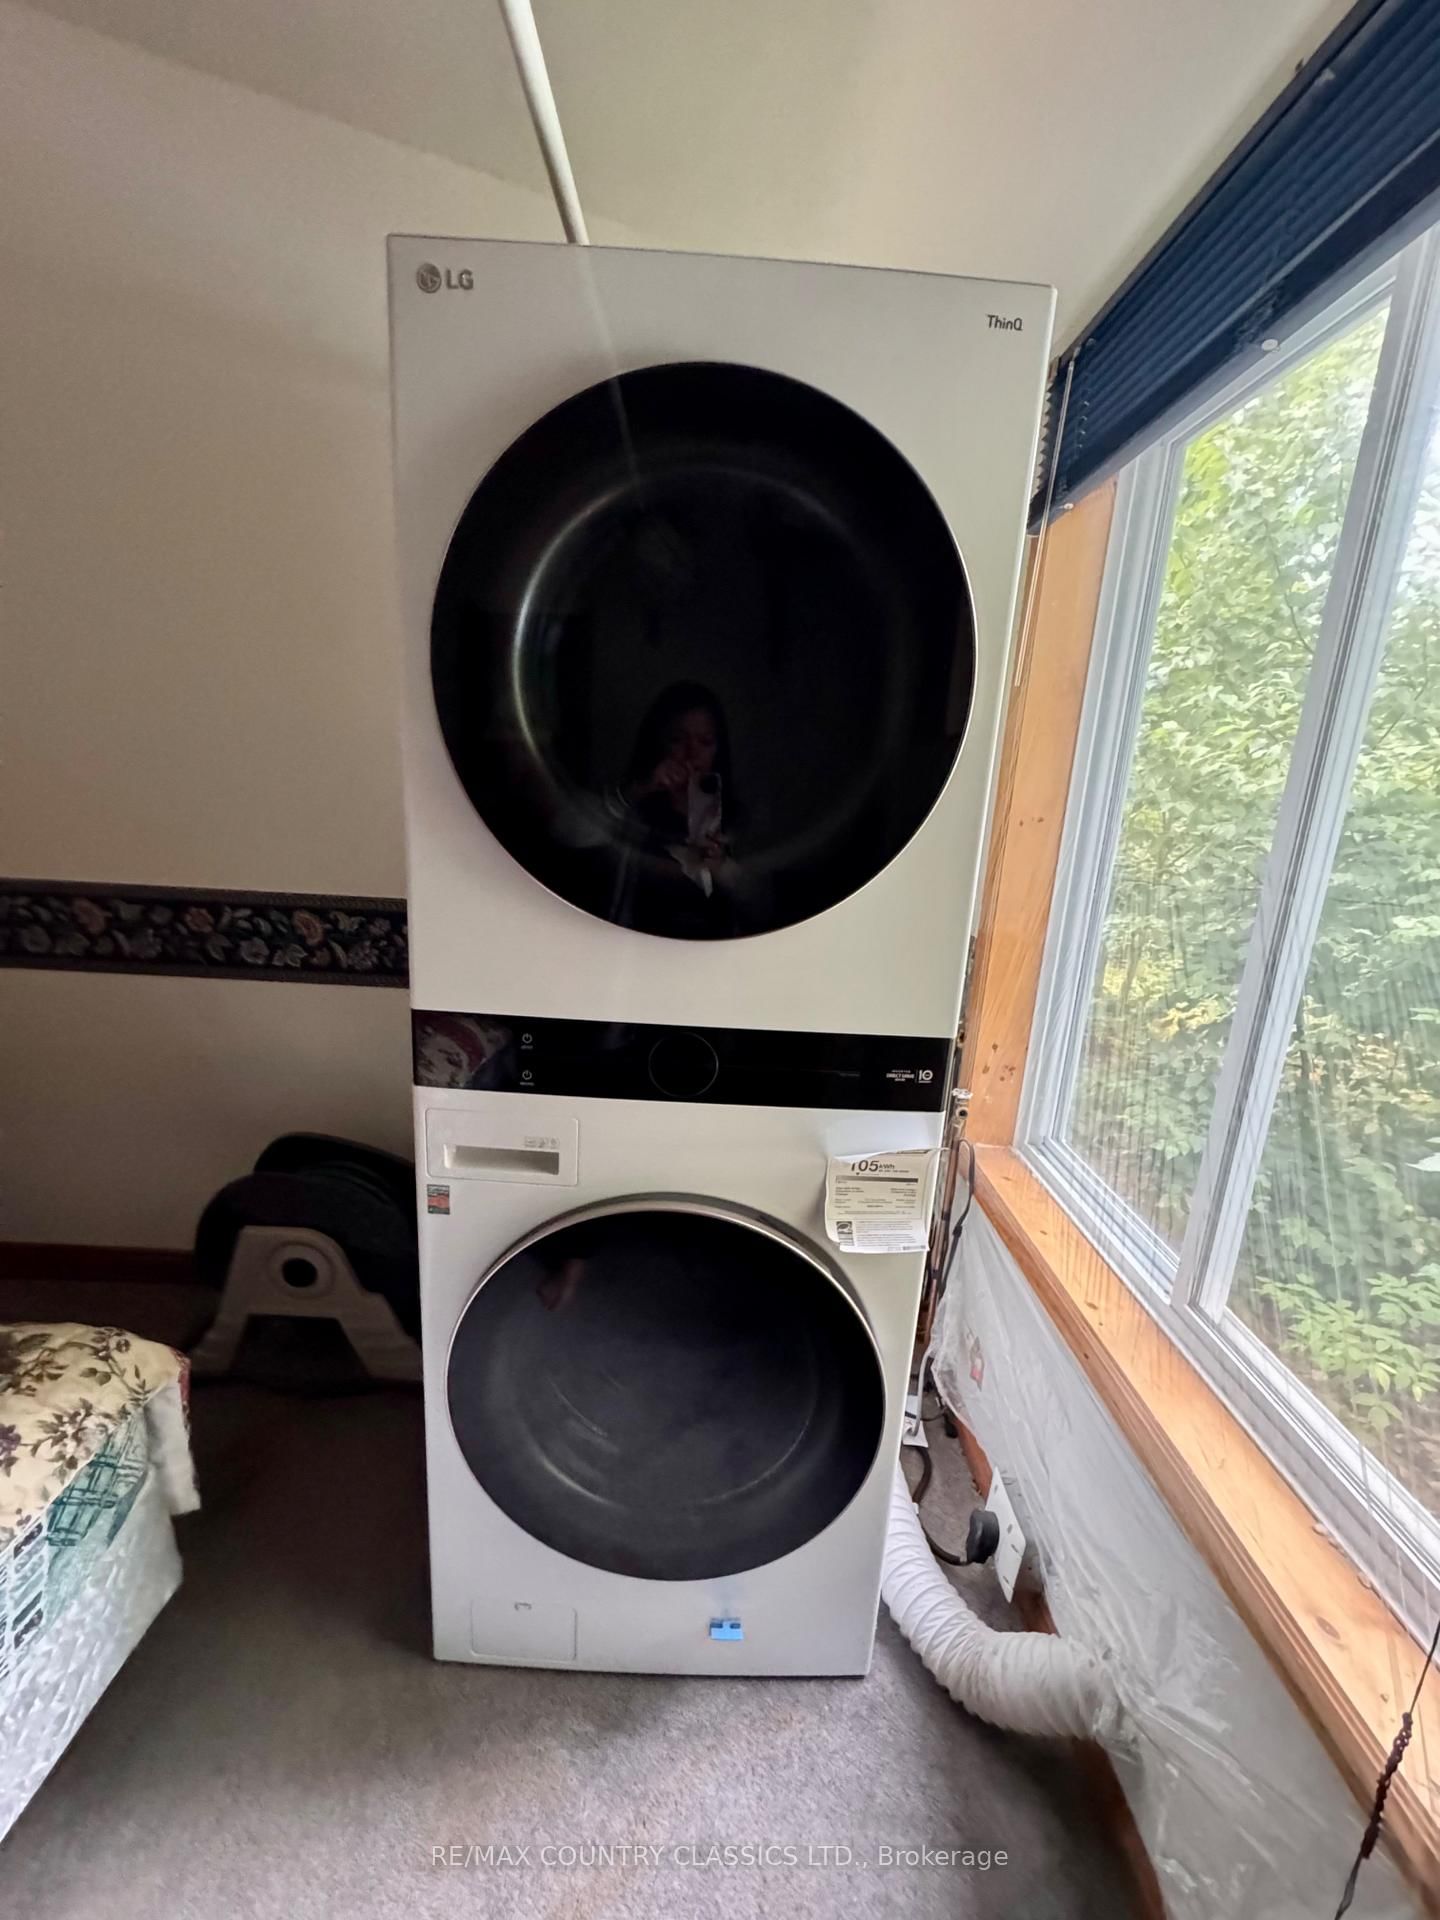
  • Laundry Level

    Main

  • Heat

    Other

  • A/C

    Window Unit

  • Water

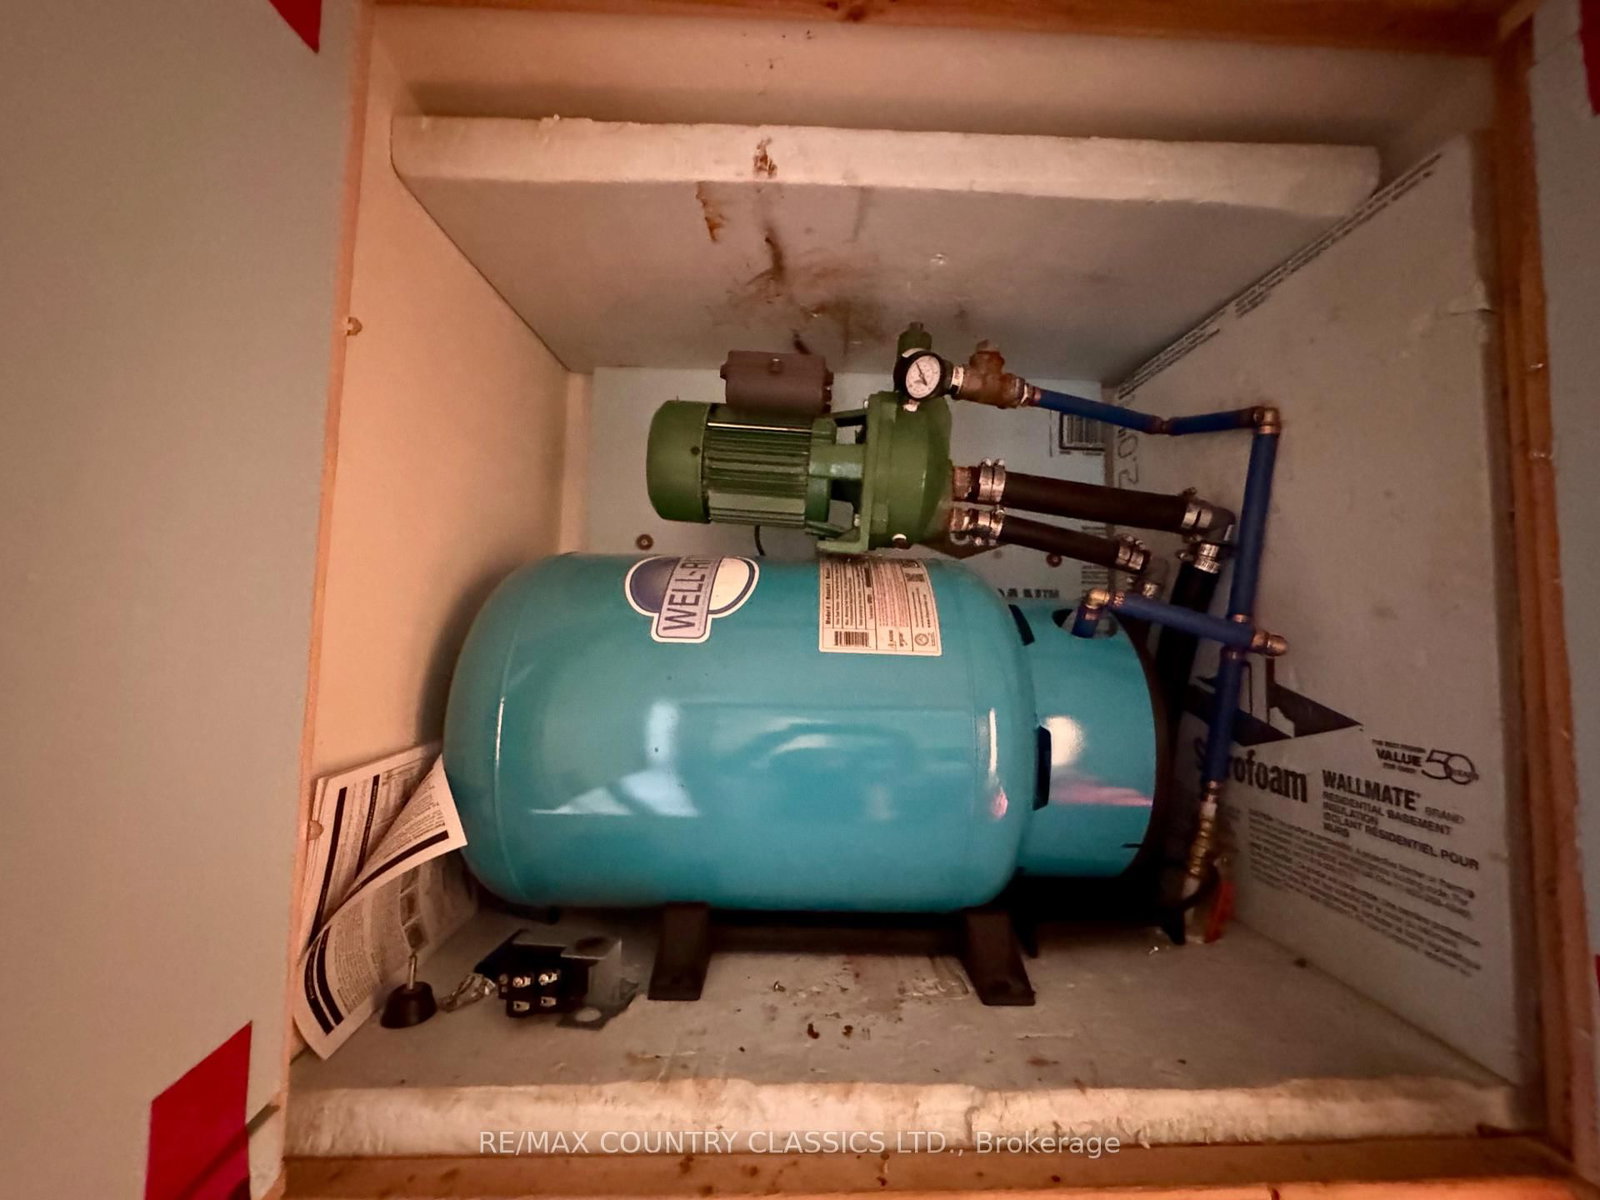
    Well

  • Water Supply

    n/a

  • Sewers

    Septic

  • Central Vac

    N

  • Mudroom

    2.68 x 1.55 ft Main level

  • Family

    6.64 x 4.78 ft Main level

  • Br

    5.18 x 4.2 ft Main level

  • Bathroom

    2.37 x 1.24 ft Main level

  • Dining

    3.56 x 2.43 ft Main level

  • Br

    3.47 x 2.78 ft Main level

  • Br

    2.83 x 2.28 ft Main level

  • Living

    5.91 x 4.17 ft Main level

  • Kitchen

    3.62 x 4.92 ft Main level

Thinking of Selling?

Find Out Your Home’s Value in Today’s Market!

No Email or Signup is required to view your home estimate.

estimate your home value

Contact Manoj Kukreja

Sales Representative,
Century 21 People’s Choice Realty Inc.,
Brokerage
(647) 576 - 2100

Manoj profile avatar

Estimated price

Date
Price
Change
2025-08-29
$438,212
---

Mortgage Calculator

This data is for informational purposes only.

Mortgage Payment per month

Principal Amount

Interest

Total Payable

Amortization

Amortization

Closing Cost Calculator

This data is for informational purposes only.

Closing Cost Total for this property

Total Cash flow for purchasing this property

Down Payment(%)*
Additional information

Provincial Land Transfer Tax

Ontario Land Transfer Tax Rebate

Toronto Land Transfer Tax

Toronto Land Transfer Tax Rebate

PST on CMHC Insurance Premium

Lawyer Fees

$2,825

Government Registration Fee's

$164

Title Insurance

Closing Cost Total

Total Cash flow for purchasing this property

Provincial Land Transfer Tax

Ontario Land Transfer Tax Rebate

Toronto Land Transfer Tax

Toronto Land Transfer Tax Rebate

PST on CMHC Insurance Premium

Lawyer Fees

$2,825

Government Registarion Fee's

$164

Title Insurance

Down Payment(%)*

* A down payment of less than 20% is permitted only for first-time home buyers purchasing their principal residence. The minimum down payment required is 5% for the portion of the purchase price up to $500,000, and 10% for the portion between $500,000 and $1,500,000. For properties priced over $1,500,000, a minimum down payment of 20% is required.

Thinking of Selling?

Find Out Your Home’s Value in Today’s Market!

No Email or Signup is required to view your home estimate.

estimate your home value

Contact Manoj Kukreja

Sales Representative, Century 21 People’s Choice Realty Inc., Brokerage
(647) 576 - 2100

Manoj profile avatar

Recent Sold Listings in McClure Ward, Maynooth

Popular Cities